Bathroom and shower tile
Showers, tub walls and bathroom floors, built from the studs out. We handle the waterproofing, the pan and the tile, and we explain each layer before it is covered.

A shower is a waterproof box with tile on it
Tile does not keep water out. Grout is porous and tile is only a surface. What keeps a shower from leaking is the waterproofing underneath, and what keeps it from failing is that the pan slopes to the drain, the corners are sealed and the penetrations are detailed. We build showers from that point of view: the structure and waterproofing first, the tile second.
That is why a good shower costs more than the tile alone, and why a bargain shower can look fine for a year and then start to stain the ceiling below or the wall next door.
Original 1950s bathrooms
Many of the houses in Lakewood, Bellflower and parts of Long Beach and Downey were built between 1950 and the early 1960s. Their original bathrooms are often tiled in glazed ceramic, in colors such as pink, mint, butter yellow, powder blue or black and white, often with a bullnose cap. The wall behind that tile is usually a mortar bed on metal lath over the studs, a method that was common in that period. If the tile and bed are sound, that wall can be very durable. If water has been getting behind it, it can crumble.
We tap the tile, probe the grout, look at the bed from the plumbing access and check the floor for soft spots. If the tile is bonded and the wall is dry, regrouting and repairing may be all that is needed. If the bed is soft or the tile is hollow across large areas, the wall needs to come out. We tell you which one it is, and show you why.
Walls: cement board, foam board and mortar beds
Modern showers are built on cement backer board or a foam board system with a waterproofing membrane. Cement board is stable and takes a surface membrane well, but it is not waterproof on its own. Foam board is lightweight, easy to cut and is waterproof at the surface when its seams are sealed with the manufacturer's tape and sealant. A traditional mortar bed is still a good choice when done well, and some owners want it to match an original wall.
Whichever system is used, the seams, corners and every penetration are detailed with the manufacturer's accessories. A missed screw hole or a bare corner is how most leaks begin. We do not rely on paint-on products alone over unfilled seams.
The pan, the curb and the drain
The floor of the shower has to slope to the drain, about a quarter inch per foot is the usual standard. The slope is formed in a mortar bed, or with a pre-sloped foam pan, and the waterproofing goes on top of that slope. On a traditional pan the drain has a weep layer so water that gets under the tile can still reach the drain.
The curb at the door is a common failure point, because it is exposed to water from two sides. We form it square and sloped inward, wrap it in membrane and tile it with a slope that drains back into the shower. With a curbless shower the floor has to be recessed or the pan built to a lower level, which is more involved and needs the framing checked before we agree to it.
Waterproofing and the flood test
We use a membrane suited to the system, either a liquid-applied one or a sheet membrane. Either must be fully continuous: over the pan, up the walls and around the niche, bench and valve. The membrane overlaps itself at seams and is sealed at the drain flange according to the manufacturer's directions.
When the pan is waterproofed, we plug the drain and fill the pan with water to just below the curb. The level is marked and we wait, usually a day. If the water level drops, we find the leak. If it holds, the tile goes on. It is a simple test that costs time and saves a lot of money.
Niches, benches and glass
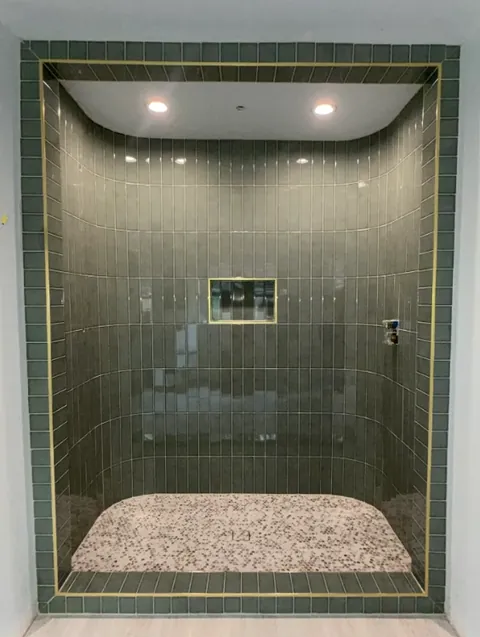
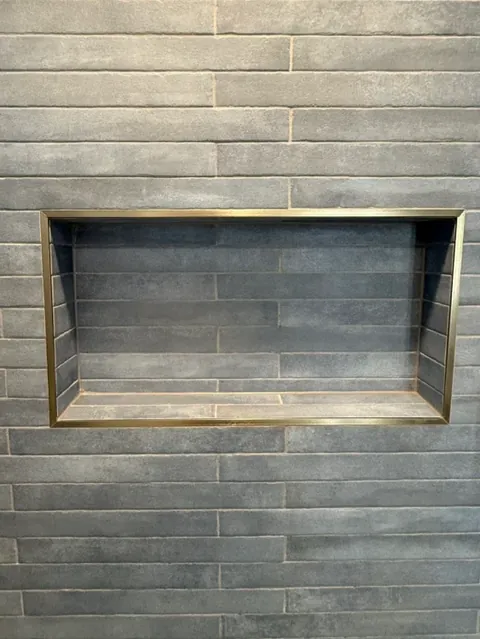
Niches and benches are built to the tile, not the other way around. A niche is sized so that its edges fall on tile joints and its shelf slopes slightly outward. A bench is framed with a slope and waterproofed as a unit. A glass enclosure needs solid blocking where the hardware will be fastened, which we mark and install before the wall is covered.
Plan these elements early. Moving a niche after the tile is up is not a small change, and a bench that was an afterthought rarely drains well.
Tile choices that matter in a wet room
Large-format wall tile means fewer grout joints and a cleaner look, but it needs a flatter wall and careful setting. Small mosaics are the natural choice for shower floors because their joints follow the slope. Glass and glossy ceramic tile show every error in the wall, so they need a flatter wall than matte porcelain. Natural stone needs a sealer and the right thinset.
On floors in wet rooms, texture matters. A smooth polished tile can be slippery when wet. We recommend a matte or textured finish for the shower floor and for the bathroom floor around the tub.
Thinset, back-buttering and lippage
Thinset is the adhesive that holds the tile, and different tiles need different types. Large and heavy tiles need a medium-bed mortar that can be applied thicker without slumping. Glass tile needs a white thinset so the color does not show through. Dark or moisture-sensitive stones need a rapid-setting or non-staining product.
Back-buttering, spreading a thin layer of thinset on the back of the tile in addition to the wall, makes sure there is full contact. Tiles with air under them can crack when leaned on. Leveling clips keep the tile edges in the same plane, preventing lippage, the uneven edge you can feel with a finger.
Grout, caulk and movement joints
Grout is for flat joints between tiles. At inside corners, where the wall meets the pan, at the tub and wherever two planes meet, we use a flexible sealant matched to the grout color. Those joints move, and grout there will crack. A crack at a corner is not a failure of the tile. It is a sign that the wrong material was used there.
We choose grout for the room: cementitious with a sealer, or an epoxy or urethane for a lower-maintenance finish. We give you a short written note on how to clean it.
What it costs and how long it takes
A shower or tub surround is priced on its size, the tile, the extent of the removal, the pan and the amount of prep. We visit, look at the wall and the floor, and give you a written scope. Schedules depend on cure times: the membrane, the thinset and the grout each need time, so we plan the work in stages and tell you when the shower is usable.
Areas we serve
Related projects
Work of this kind, from real rooms.

Questions about this work
Can I keep my original 1950s bathroom tile?
Often yes, if the tile is bonded and the wall behind it is dry and solid. We tap-test, check the grout and look at the mortar bed. Regrouting and spot repairs can add many years. If the bed is crumbling or the wall is soft, replacement is the safer choice.
What is the difference between cement board and foam board?
Cement board is a stable panel that needs a waterproofing membrane on top. Foam board is lighter and is waterproof at the surface when its seams and corners are sealed. Both work. The details at seams, corners and penetrations matter more than the choice.
Do you flood test the shower pan?
Yes. We plug the drain, fill the pan, mark the level and wait about a day. If the level holds, the tile goes on.
How long does a shower take to tile?
It depends on the size, the prep and the system. Waterproofing, thinset and grout need cure times, so a shower is built in stages. We give a schedule after we see it.
Can you build a curbless shower?
Sometimes. The floor has to be recessed or the pan built lower, and the framing must allow it. We check the floor structure before we agree.
Will large tiles work on my wall?
If the wall is flat and the layout is planned, yes. Large tiles show wall problems, so we check flatness first and correct it if needed.
What should I use to clean my shower?
A pH-neutral cleaner works for most tile and grout. Avoid acid on cement grout and stone, and avoid abrasive pads on glossy glazes.
Tell us about the room
Send the room, the rough size and the tile you have in mind. We call back within one business day.
- We call you back.Within one business day, with a few plain questions.
- We look at the room.Photos work, a visit is better.
- You get a written price.It says what comes out, what goes in and what is not included.
- Call(747) 310-3659
- Email[email protected]
- ShopLos Angeles Tile Installation
5220 Clark Ave
Lakewood, CA 90712