Residential tile installation
Floors, backsplashes, entries and fireplaces in houses and condos across Lakewood, Long Beach, Bellflower, Cerritos and Downey. We set the tile, and we spend as much time on what is under it.

What residential tile work looks like here
Most of the homes we work in were built after the war and have been remodeled at least once. In Lakewood and Bellflower that usually means a single-story ranch on a concrete slab. In Downey and Long Beach you find older houses with plywood or board subfloors over crawl spaces. Cerritos has a lot of later tract houses and condos. Each of those floors takes tile differently, and the right job starts with knowing which one you have.
A typical residential job is one room or a connected run of rooms: a kitchen floor and backsplash, an entry and hall, a family room, a laundry. Fireplaces, steps and patios come up too. We price and schedule by the room, not by a package, and we tell you early if the floor or wall under the old tile needs more than a cosmetic fix.
Start with the floor, not the tile
The finished floor is only as good as the surface under it. On a concrete slab we check for cracks, dips and high spots with a long straightedge, then decide whether the floor needs patching, grinding or a self-leveling compound. Large tiles are especially unforgiving: a dip of an eighth of an inch over a few feet shows up as a rocking tile or a raised edge, which tile setters call lippage.
Cracks in a slab are common and not always a structural problem, but they move. A crack that was dormant for decades can open again under new tile. We use a crack isolation membrane over active or doubtful cracks so the tile floats above the movement instead of snapping along it. Cracks that are wide, offset or growing get flagged for someone else to look at before we tile.
Moisture is the other slab question. Slabs in this area are on grade and can pass water vapor through to the tile, particularly in a house with poor drainage near the foundation. If you see efflorescence, a musty smell, or old adhesive that has failed, we talk about moisture testing and a vapor-control membrane before a single tile goes down.
Wood subfloors and old tile
Over a plywood subfloor the concern is deflection. Tile and grout do not bend, so a floor that flexes will crack them. We check the joist spacing where we can, add a proper underlayment such as cement board or an uncoupling membrane, and fasten it to the subfloor on a pattern instead of a handful of screws. If the floor springs underfoot, we say so and give you the options.
Tiling over existing tile is sometimes possible and often a mistake. The old tile has to be bonded, flat and clean, and the extra height has to work with doors, cabinets and thresholds. In many 1950s and 1960s houses the old tile sits in a thick mortar bed that is itself sound, and it is sensible to leave it. In others the bed is cracked or hollow and everything comes out. We tap-test before we decide.
Layout, joints and grout
Layout is the part nobody sees when it is done right. We find the main sight line, usually from the front door or the largest room opening, and plan the tile so the cuts at the walls are balanced and no sliver is left at a doorway. For a kitchen we start from the island or the range wall. For a hall we center the pattern on the length. We dry-lay a few rows before we mix thinset.
Joint width is a decision, not a default. Rectified porcelain can go in with narrow joints, but those joints must be consistent and the floor flat. Tiles with natural edges or hand-made character need wider joints to absorb size variation. We follow the manufacturer's minimum and the tile's calibration, not a fixed number.
Grout comes in several families. Cement-based grout is the common choice and is sealed after it cures on tile or joints that need it. Epoxy grout resists stains and is useful in kitchens and wet areas but is less forgiving to work. Urethane grout is premixed and flexible. We will recommend one based on the room and the tile, and we will tell you plainly what each needs for maintenance.
Large-format tile at home
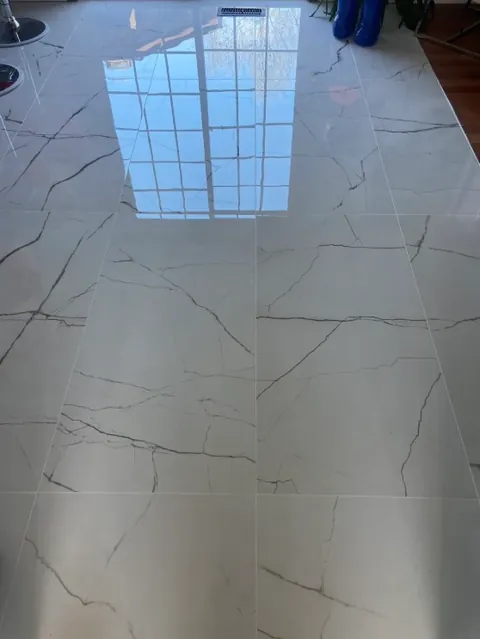
Tiles of twenty-four inches and larger are popular because they reduce the number of joints and make a room look bigger. They are also heavier, more prone to lippage and more demanding of the substrate. For tiles with any side over fifteen inches, we use a larger-notch trowel, apply thinset to both the floor and the back of the tile, and use leveling clips to hold neighboring edges together while it cures.
Long, narrow plank tiles bow slightly in the kiln, so we do not stack them in a half offset. A shift of a third or less keeps the high corners from lining up. These details are invisible when they are done correctly and obvious when they are not.
Backsplashes and vertical work
A kitchen backsplash is small, close to the eye and under good light, so it shows every error. We start from a level line, not the countertop, which is rarely level. We plan the pattern so outlets and switches fall on tile centers or joints, and cut around them with a tight, square opening. Edges meet cabinets, hoods and windows with a small gap filled with a matching flexible caulk, not grout.
Fireplace surrounds and steps need their own planning. Heat-rated materials around a firebox, bullnose or stair-nose pieces on exposed edges and slip resistance on steps are all part of the specification. If the job has any of those, ask us early.
Transitions, thresholds and finishing
Where tile meets another floor, there needs to be a plan. A metal or stone threshold, a reducer, or a clean butt joint with a flexible filler are all possible. We choose the transition for the height difference and the traffic, and we set it so a toe does not catch. At doors, we check clearances before the tile goes down so you do not have to trim the door afterward.
At the end of a job, we clean the tile, check each joint, and show you what to look at: the sealed grout, the movement joints, the thresholds. We tell you how long to wait before putting furniture back and when to seal or wash. Tile is a lasting finish, but it needs a few days of care at the start.
How a job is priced
We price from the room: area, the tile, the layout, the prep and any removal. Photos help, and a visit is better. We tell you what is included and what is not, and we flag anything that could change the price, such as a floor that needs extensive leveling. We do not quote by phone without seeing the room, because the substrate is half the job.
Areas we serve
Related projects
Work of this kind, from real rooms.


Questions about this work
Can you tile over my existing tile floor?
Sometimes. The old tile must be well bonded, flat and clean, and the extra height has to work with doors, cabinets and transitions. We tap-test the floor first. If it sounds hollow in places or the bed is cracked, we remove it.
How do I know if my slab has a moisture problem?
Look for efflorescence, a white powder on the concrete, a musty smell, or old adhesive that has let go. If you see any of those, we recommend a moisture test and, where needed, a vapor-control membrane before tiling.
What size tile should I choose for a small room?
Size matters less than layout. Large tiles can work in a small room if the layout avoids slivers at the walls. Smaller tiles are easier on floors that are not perfectly flat. We will show you both on your floor plan.
Do you move furniture and appliances?
We ask you to clear the room before we start. We can discuss moving heavy items such as a refrigerator or a range, but we do not disconnect gas or plumbing lines. A licensed trade should handle those.
How long does a kitchen floor take?
It depends on the size, the prep and the tile. Prep, setting and grouting each need cure time, and large-format tile takes longer to set than small tile. We give you a schedule when we see the room, and we tell you when the kitchen is usable again.
How should I maintain grout?
Cement-based grout is sealed after it cures and cleaned with a pH-neutral cleaner. Epoxy grout needs no sealing. Avoid acidic or bleach-heavy cleaners on cement grout, which can dull it over time.
Tell us about the room
Send the room, the rough size and the tile you have in mind. We call back within one business day.
- We call you back.Within one business day, with a few plain questions.
- We look at the room.Photos work, a visit is better.
- You get a written price.It says what comes out, what goes in and what is not included.
- Call(747) 310-3659
- Email[email protected]
- ShopLos Angeles Tile Installation
5220 Clark Ave
Lakewood, CA 90712