Commercial tile installation
Restrooms, entries, kitchens and small retail floors that take daily traffic. We plan the substrate, the layout and the schedule around your hours and set tile that stays flat and clean.

Tile for places that stay open
Commercial tile work is the same craft as residential, run on a stricter clock. A restroom that is closed costs a business money. A retail floor that cures wrong costs it more. We plan the work so the space is out of service for as short a time as possible and so the tile that goes down will not need to be redone soon.
We work on restrooms, entries, small retail floors, office suites and kitchens in small commercial spaces. We are a good fit for owners, property managers and contractors who need a setter who shows up on the day, builds what the drawings say and talks plainly about what is under the floor.
Scope and schedule first
Before we price, we visit. We measure, note the floor type, check access for materials and debris, and ask about your hours. Many of these jobs need to run in stages, such as one restroom at a time or a retail floor in sections, and we plan around that.
The scope is written down: what comes out, what is repaired, what the finished floor or wall looks like, and what is not included. If the building has a landlord or a manager with requirements about work hours, noise or elevators, we plan for them. We also confirm who is responsible for permits, if any are required, so that nothing stalls the job.
Slip resistance and the right tile
The tile has to match the use. A smooth polished porcelain that looks good in a showroom is slippery when wet. For restrooms, entries and kitchens, we look at tiles with a textured or matte surface and a rating appropriate for wet use. The measurement commonly used is dynamic coefficient of friction, and the manufacturer's data sheet will state it. We can read the sheet with you and help you pick.
Floor drains need slopes to the drain, and that slope has to be built into the substrate, not forced through the tile. We form the slope in the mortar bed or with a sloping underlayment so that the tile is laid flat on a surface that drains properly.
Substrates and waterproofing
Commercial slabs often carry old adhesive, patched cracks and sealed surfaces. We grind or scarify as needed so that the new tile bonds to the slab, not to a layer that can peel away. Cracks get an isolation membrane and expansion joints in the slab are carried through the tile, not covered over.
Restroom walls and floors are waterproofed under the tile, not just grouted. A continuous membrane on the floor, turned up the wall and sealed at the drain, is flood tested before tile goes on. That test costs a day of waiting and saves a ceiling repair below.
Layout and detail in tight rooms
Commercial rooms are small, rectilinear and full of obstructions: drains, partitions, toilet flanges, grab-bar blocking. The layout is planned so the cuts around those fixtures are neat and symmetrical, and tile on the walls is aligned with the floor joints where the design allows it.
Wall tile in commercial restrooms often runs to a height line or to the ceiling. We plan the cap or the top row so the last course is not a narrow strip. Outside corners are finished with trim pieces, and inside corners are caulked, not grouted, so that building movement does not crack the joint.
Grout and cleaning
Grout in a public space gets cleaned with stronger products than grout at home. We recommend a grout type for the use: epoxy grout for restrooms and kitchens where cleaning is frequent and stains are a concern, and cementitious grout where cost or color range matters more. We give you the cleaning guidance in writing so your staff does not damage the joints.
In all cases the color is chosen to hide dirt without fighting the tile. A grout slightly darker than the tile is more forgiving than a bright one on a high-traffic floor.
Transitions and building movement
A commercial floor can span a long run and cross expansion joints in the slab. Those joints are continued through the tile with a flexible joint filler. Where tile meets carpet, vinyl or concrete, we use a transition strip appropriate for the traffic and the height difference.
We also pay attention to the details people do not notice until they fail: the base at the wall, the threshold at the door, the seal around the drain. Those are the places where a floor starts to look worn first, and they are where we spend the extra time.
Working with contractors and managers
We work as a tile subcontractor and directly for owners. When we work for a general contractor, we coordinate with other trades and confirm the order of work: plumbing rough-in, backer board, waterproofing, tile, then fixtures. When we work for an owner, we manage the details and report progress plainly.
If you send plans or a scope, we will respond with questions and an estimate. If you have a problem floor, send photos and we will tell you what we think.
Areas we serve
Related projects
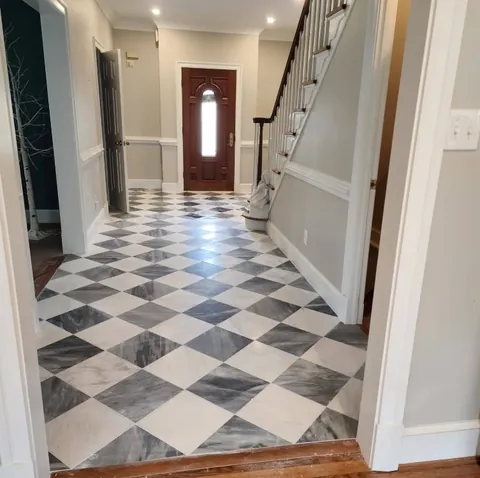
Work of this kind, from real rooms.


Questions about this work
Can you work after hours or on weekends?
In many cases yes. We plan the schedule around your hours and discuss it during the site visit. Some work, such as waterproofing and grout curing, has fixed wait times we cannot shorten.
What tile is best for a commercial restroom floor?
A tile with a textured or matte surface and an appropriate wet slip-resistance rating, plus a grout that handles frequent cleaning. We review the manufacturer's data sheets with you.
Do you handle demolition and disposal?
We remove existing tile and haul away the debris from our own work, when that is in the written scope. Larger demolition may be better handled by the general contractor.
Will you flood test the waterproofing?
Yes, in restrooms and wet areas. The membrane is filled with water for a period of time, typically a day, and we confirm there is no loss before tile goes on.
Can you match existing tile in a partial repair?
Sometimes. Old tile may be discontinued or faded, so we look for the closest match or recommend a border or a change of pattern. We tell you what we find before we start.
Do you need a permit?
That depends on the work and the building. Tile alone usually does not require one, but a remodel with plumbing or structural changes may. We ask early and confirm who is responsible.
How do you keep dust and noise down?
We use dust-controlled saws and vacuums, set up barriers where practical and do the loudest work, such as demolition, at times agreed with you.
Tell us about the room
Send the room, the rough size and the tile you have in mind. We call back within one business day.
- We call you back.Within one business day, with a few plain questions.
- We look at the room.Photos work, a visit is better.
- You get a written price.It says what comes out, what goes in and what is not included.
- Call(747) 310-3659
- Email[email protected]
- ShopLos Angeles Tile Installation
5220 Clark Ave
Lakewood, CA 90712